
Developing 570 Sq Wah of Land into a 10-Unit Mixed-Use Shophouse Project
“We own a plot of just over one rai on a main road. We want to build shophouses, but not the same row buildings you see everywhere. How do we make them sell at a premium and rent for real?” That was the brief a landowner brought to Queen Enterprise. This case study follows the project we planned and designed for that client: a mixed-use shophouse development of 10 units, each 6 m wide and 16 m deep, three storeys plus a usable rooftop. It walks through the site plan, the building regulations, the full construction budget including roads and utilities, the expected sale price, rental income, return on investment and payback period, so that investors and landowners can see exactly what a plot of this size can become.
Project gallery
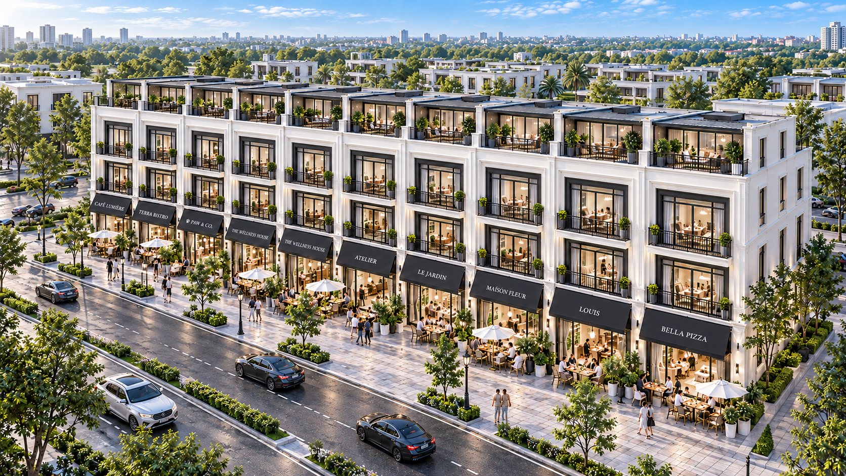
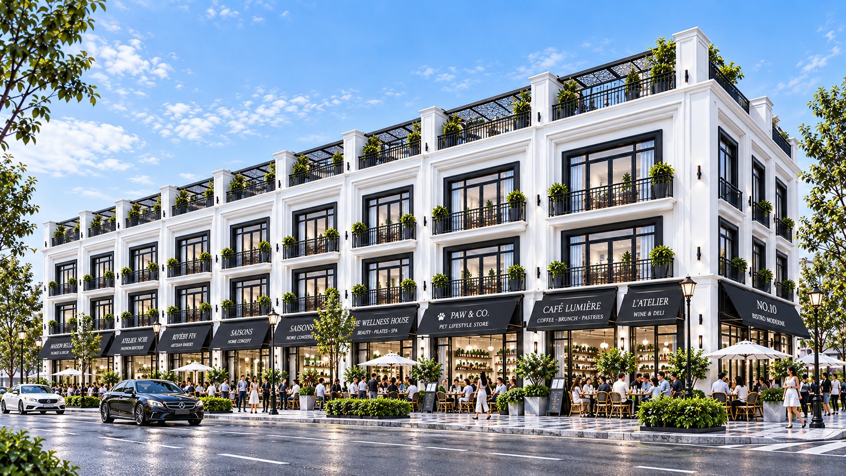
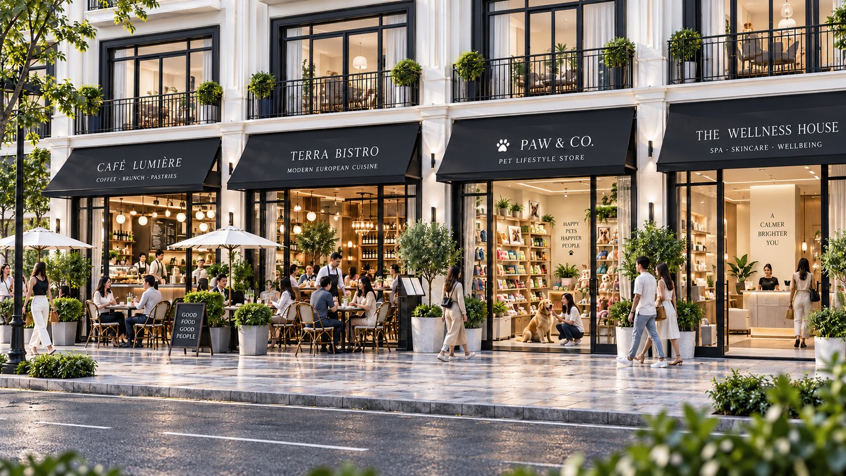
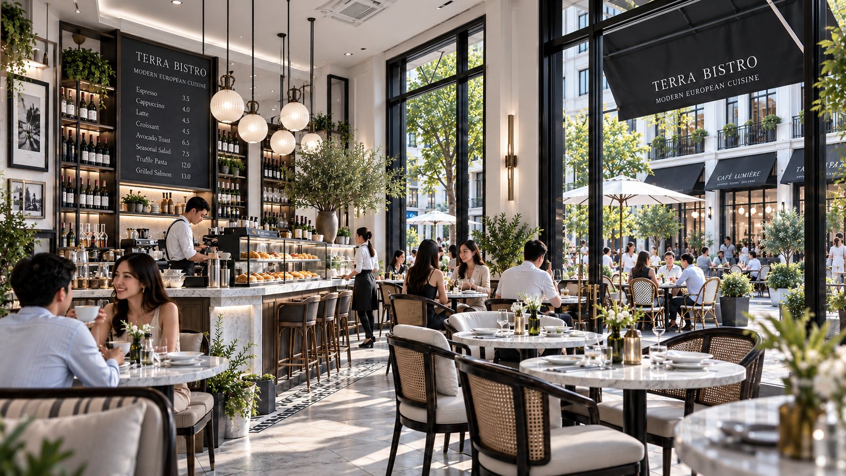
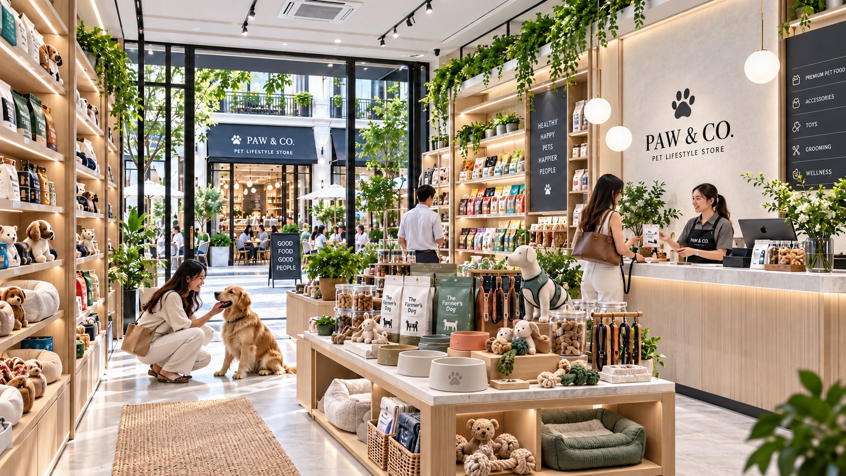
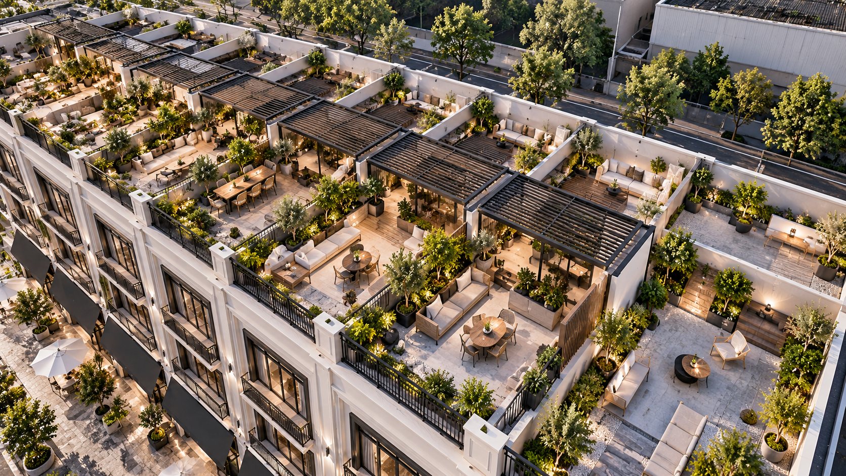
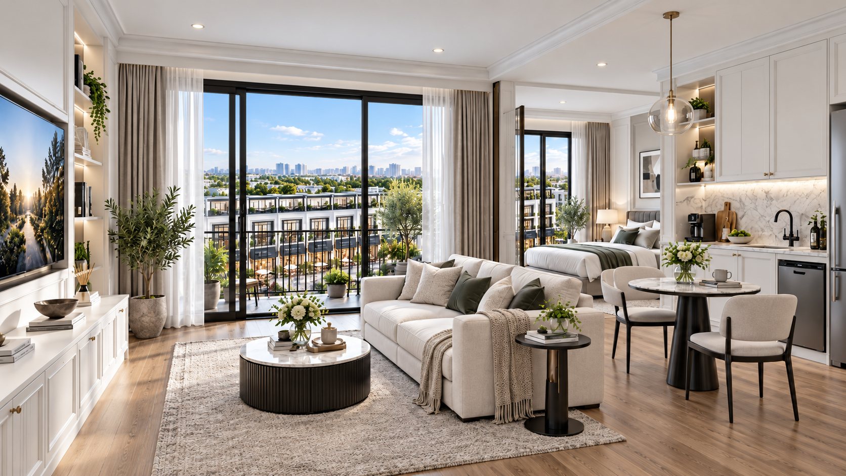
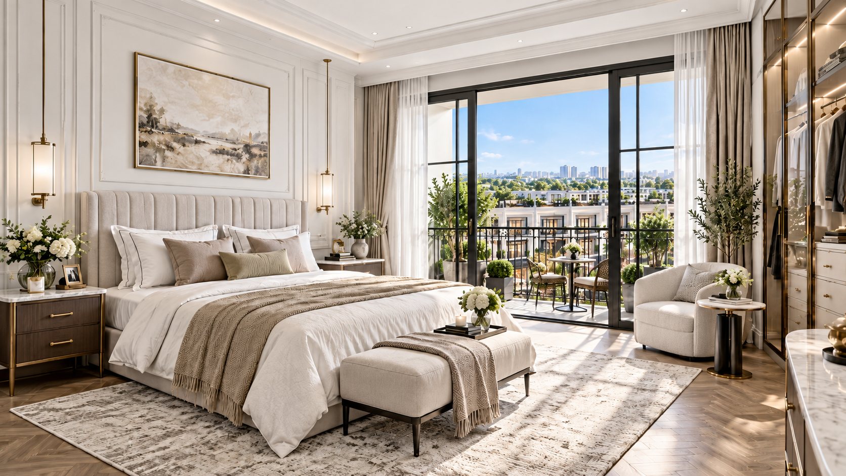
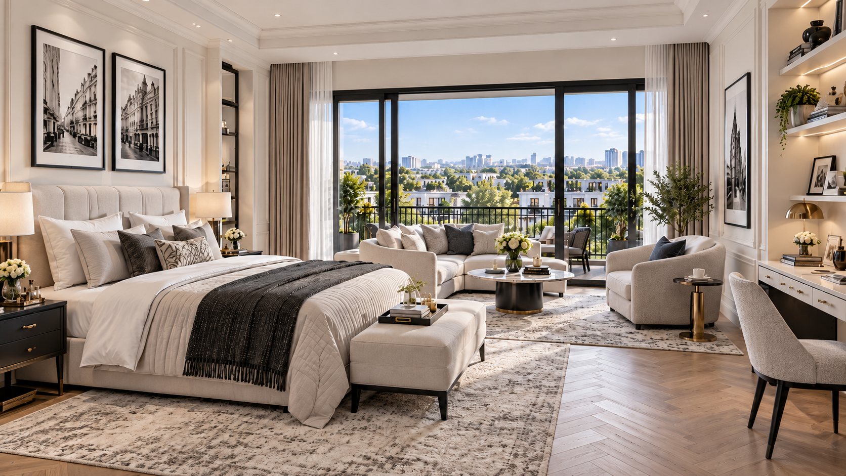
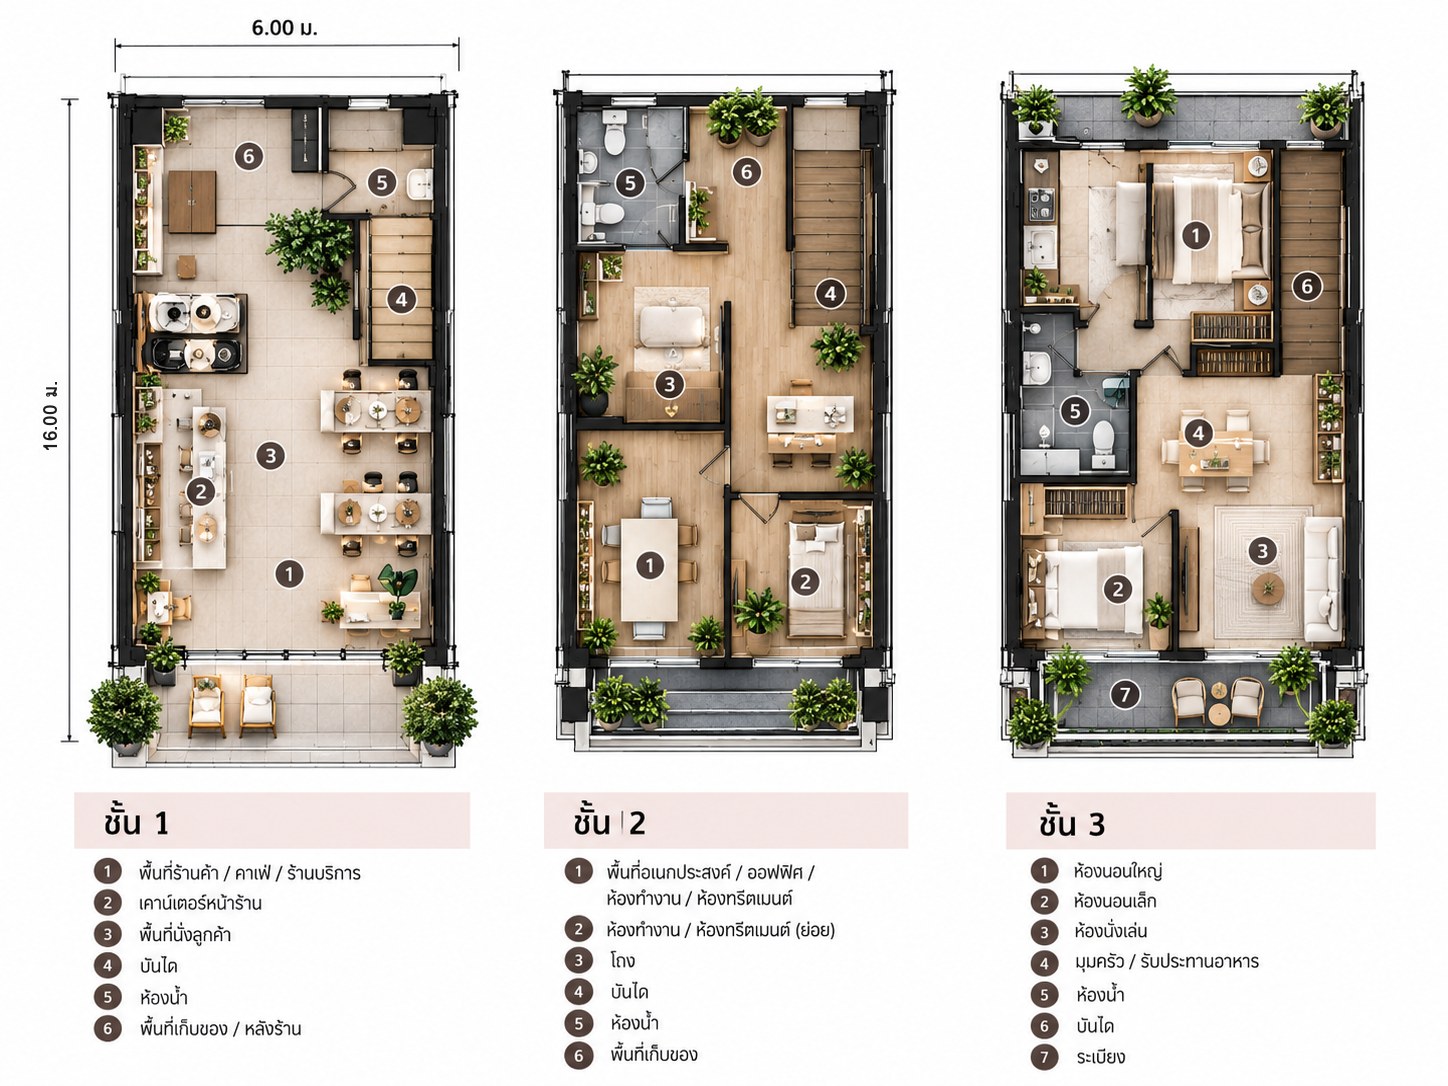
The brief: a shophouse project that does not look like every other row building
Bangkok and its surrounding provinces are full of shophouses. Most projects by large developers offer units 4–5 m wide with 125–190 sq m of space, built to the same template and competing on price. A landowner who builds the same product has to fight in that same price war. So before drawing anything, Queen Enterprise carried out a feasibility study to find the gap in the market.
The answer was a mixed-use shophouse designed for lifestyle businesses: cafés, bistros, pet stores, beauty clinics and studios. These tenants need an attractive storefront, space to serve customers and somewhere to live on site. A 6 m frontage gives a visibly stronger shop front than a 4 m unit, a 16 m depth leaves room for real restaurant seating, and a rooftop that can host a business is rare in this segment.
What is a mixed-use shophouse?
A mixed-use shophouse combines retail, workspace and living space in one building. In Thailand it is also called a home office. Business owners avoid paying for a shop and an apartment separately, while investors can lease each part to different tenants and earn more than by leasing the whole building to one.
| Floor | Use | Area (sq m) |
|---|---|---|
| Ground floor | Shop, café or service business with counter, customer seating, toilet and back-of-house storage | 96 |
| 2nd floor | Flexible space: office, studio or treatment rooms, with bathroom and front balcony | 96 |
| 3rd floor | Residence: master bedroom, second bedroom, living room, kitchenette, bathroom and balcony | 96 |
| Rooftop | Terrace with pergola for a restaurant, bar or private events | 96 |
| Total | 288 sq m indoor + 96 sq m rooftop | 384 |
How much land is needed? A 10-unit site plan on about 570 square wah
A commercial building needs far more land than its footprint. Access roads, parking, a shopfront walkway, rear open space and the spacing required by the Building Control Act all have to fit on the plot.
One rule many landowners miss: under Thai building regulations, every 10 units or 40 m of continuous shophouse frontage must be broken by a side open space at least 4 m wide. Ten units at 6 m make 60 m, so we split the buildings into two blocks of five units (30 m each) with a 4 m landscaped garden lane between them. The bonus is four corner units, which sell and rent at a premium.
| Site plan element | Size |
|---|---|
| Frontage | |
| Two blocks of 5 units | 30 m × 2 |
| Garden lane between blocks | 4 m |
| Side clearance to neighbouring plots | 2 m × 2 |
| Total frontage | 68 m |
| Depth from the public road | |
| Internal two-way road | 6 m |
| Front parking | 5.5 m |
| Shopfront walkway | 3 m |
| Building | 16 m |
| Rear open space | 3 m |
| Total depth | 33.5 m |
| Total land 68 × 33.5 m | 2,278 sq m ≈ 570 sq wah |
The site parks about 22 cars, two per unit. Actual setbacks depend on the width of the public road, the town plan and local building bylaws, all of which our team checks before design begins.
Thai building regulations, and how this plan complies
What separates a professional developer from someone who simply builds and hopes to sell is designing for compliance from the first line. A single non-compliant detail can block the building permit, force a redesign or cost units. The key regulation for shophouses is Ministerial Regulation No. 55 (B.E. 2543 / 2000) under the Building Control Act B.E. 2522 (1979).
| Requirement | Regulation | This project |
|---|---|---|
| Continuous row length | Side open space required every 10 units or 40 m | 2 blocks of 5 units, 30 m each |
| Gap between blocks | At least 4 m | 4 m garden lane |
| Unit width | At least 4 m, column centre to centre | 6 m |
| Building depth | Maximum 24 m | 16 m |
| Ground-floor area per unit | At least 30 sq m | 96 sq m |
| Rear open space | At least 3 m | 3 m |
| Clearance to neighbouring plots | At least 2 m | 2 m |
| Front open space (not facing a public road, up to 3 storeys) | At least 6 m | 14.5 m |
| Open space ratio | 10% of the largest floor for commercial use; 30% if also used as a residence | 30% applied; over 1,300 sq m of open land on site |
| Setback from the public road | Depends on road width, e.g. at least 1/10 of the road width for roads 10–20 m wide | Buildings sit 14.5 m from the road boundary |
We also check the town plan zoning, the permitted Floor Area Ratio (FAR) and Open Space Ratio (OSR), and local bylaws, which in Bangkok can be stricter than the national regulation.
Does selling 10 units require a land subdivision permit?
Under the Land Allocation Act B.E. 2543 (2000), dividing land into 10 or more plots for sale, including further division within 3 years that brings the total to 10, counts as a land subdivision and needs a permit. Selling all 10 units on separate title deeds would therefore require one. This is another reason we recommend selling 6 units and keeping 4 on the mother title for rental: the number of subdivided plots stays below the threshold. Interpretation can vary by province, so this is always confirmed with the local land office first.
Design principles that keep a shophouse leasable for decades
- Orientation. North- or south-facing frontages receive the least afternoon sun. Where a west-facing front is unavoidable, deep awnings and balconies shade the façade, as in this design.
- A taller ground floor. Restaurants and cafés need room above the ceiling for exhaust ducts and air-conditioning, so the ground floor is taller than the residential floors.
- Services ready for food businesses. Three-phase power, an exhaust shaft to the roof, grease traps and a rear zone for condensing units let restaurants move in without demolition, widening the tenant pool.
- A rooftop that works. Structure designed for gatherings, multi-layer waterproofing, drainage and safe access turn the roof into income rather than a future leak.
- A required gap turned into an asset. The mandatory 4 m lane becomes a shaded shortcut that brings in foot traffic, light and air, and creates four corner units.
- One visual identity. Shared guidelines for awnings, colours and signage make the project read as a shopping street, which protects long-term value.
Total investment: THB 11.72 million per unit, THB 117.2 million for 10 units
The land already belongs to the owner, so the budget below covers everything needed to make the project ready to sell or lease, including roads, parking and utilities for the whole site. Land value is not included.
Roads and site infrastructure
| Site works | Detail | THB |
|---|---|---|
| Land filling and levelling | 2,278 sq m, average 50 cm (1,139 cu m × 450) | 512,550 |
| Internal road | Reinforced concrete, 15 cm, 6 × 68 m (408 sq m × 1,200) | 489,600 |
| Parking area | Reinforced concrete, 330 sq m × 1,100, 22 spaces | 363,000 |
| Shopfront walkway | Non-slip tiles, 180 sq m × 1,800 | 324,000 |
| Connections to the public road | 2 entrances with culverts and permits | 240,000 |
| Drainage | Concrete pipes and manholes, 170 m × 2,800 | 476,000 |
| Stormwater detention pond | As required by local authority | 300,000 |
| Electrical supply | 400 kVA transformer, high-voltage extension | 1,500,000 |
| Water supply | Main pipe and 10 meters | 180,000 |
| Street lighting | 14 poles × 25,000 | 350,000 |
| Wastewater treatment | Central system | 400,000 |
| Fencing | Sides and rear, 135 m × 3,500 | 472,500 |
| Landscaping | Trees, planters, garden lane | 300,000 |
| Total site works | Average THB 590,765 per unit | 5,907,650 |
Total investment per unit
| Item | Detail | Per unit (THB) | 10 units (THB) |
|---|---|---|---|
| Building construction | 288 sq m × 32,000 per sq m: structure, architecture, MEP and base finishes | 9,216,000 | 92,160,000 |
| Rooftop | 96 sq m × 12,000: waterproofing, deck, pergola, planters, railings | 1,152,000 | 11,520,000 |
| Roads and site infrastructure | From the table above | 590,765 | 5,907,650 |
| Design and permits | One design used for all 10 units | 200,000 | 2,000,000 |
| Contingency | 5% | 557,938 | 5,579,380 |
| Total investment | Excluding land | 11,716,703 | 117,167,030 |
Thailand’s property market in 2026
According to the Real Estate Information Center (REIC) of the Government Housing Bank, residential ownership transfers in the first half of 2026 reached 167,665 units, up 17.6%, worth THB 429,839 million, up 9.8%. Growth was supported by reduced transfer and mortgage fees, extended to 30 June 2027, and by the Bank of Thailand’s relaxed loan-to-value rules. REIC forecasts full-year 2026 transfers of about THB 880,760 million, rising to about THB 908,358 million in 2027, partly reflecting higher construction costs and new land appraisal values effective 1 January 2027.
At the same time, unsold housing stock exceeds THB 1.3 trillion, and a Housing Business Association survey found retail loan rejection rates of around 40% in the first half of 2026. The market’s main constraint is access to credit, not demand. Projects that sell well this year need a clear point of difference, sensible pricing and a cash-flow plan, which is why we recommend a mix of sales and rental.
Sale price: THB 18.9 million per unit
New shophouses and home offices from major developers start at roughly THB 3.7–6.3 million for 4–5 m units of 125–190 sq m in suburban areas, while premium city home offices of 380–536 sq m start at THB 24.9 million, or about THB 46,000–66,000 per sq m. With a 6 m frontage, 288 sq m indoors, a 96 sq m usable rooftop and a distinctive design, this project is priced at THB 18.9 million per unit, about THB 65,600 per sq m of indoor space: close to premium city stock, but nearly THB 6 million less per unit.
| Build and sell | Per unit (THB) | 10 units (THB) |
|---|---|---|
| Sale price | 18,900,000 | 189,000,000 |
| Transfer fee, seller’s share 1% | (189,000) | (1,890,000) |
| Specific business tax 3.3% | (623,700) | (6,237,000) |
| Withholding tax 1% | (189,000) | (1,890,000) |
| Marketing and agency 3% | (567,000) | (5,670,000) |
| Net proceeds | 17,331,300 | 173,313,000 |
| Less total investment | (11,716,703) | (117,167,030) |
| Owner’s margin (includes land value) | 5,614,597 | 56,145,970 |
The margin still includes the value of the owner’s land and is before income tax. Ten well-located units typically sell within 12–18 months, and pre-sales during construction bring in deposits that ease the owner’s funding needs.
Rental income: how much per month?
Leasing the ground-floor shop and the upper floors separately earns more than leasing the whole building, because the storefront is what businesses pay most for. Comparable shophouses of 150–225 sq m in Bangkok’s mid-tier districts rent for around THB 45,000 per month; this project is larger, wider and has a rooftop.
| Rental summary | Per unit / month | Per unit / year | 10 units / month | 10 units / year |
|---|---|---|---|---|
| Ground-floor shop | 55,000 | 660,000 | 550,000 | 6,600,000 |
| Upper floors and rooftop | 38,000 | 456,000 | 380,000 | 4,560,000 |
| Less vacancy, maintenance, insurance, land tax (12%) | (11,160) | (133,920) | (111,600) | (1,339,200) |
| Net operating income | 81,840 | 982,080 | 818,400 | 9,820,800 |
| Yield on investment | 8.4% per year · payback about 12 years | |||
Yields of 7–10% are normal for long-lease commercial property, with tenants signing three-year leases and low management costs. But leasing all 10 units takes about 12 years to recover the investment, so most professional developers sell part of the project first.
Our recommendation: sell 6 units, keep 4 for rental
| Sell 6, keep 4 | THB |
|---|---|
| Net proceeds from selling 6 units at THB 18.9M | 103,987,800 |
| Less total investment for 10 units | (117,167,030) |
| Remaining capital to recover | 13,179,230 |
| Net rent from 4 units per month | 327,360 |
| Net rent from 4 units per year | 3,928,320 |
| Full payback | About 3 years 4 months after sales close |
The owner recovers nearly 90% of the investment from sales, recovers the rest within about three and a half years, and then keeps four income-producing units earning over THB 3.9 million a year, plus the remaining land, which continues to appreciate. We suggest keeping the corner units, which command the highest rents.
For international investors
Thai law generally does not allow foreigners to own land in their own name. International clients typically invest through a registered long-term lease (up to 30 years), a properly structured Thai company, or a joint venture with a Thai landowner. Queen Enterprise works with landowners and investors on design, construction and project management, and we recommend independent legal advice on ownership structure before any purchase.
Developing land with Queen Enterprise
| Stage | What we do | Time |
|---|---|---|
| 1. Feasibility | Site survey, zoning check, location, competitors, prices and rents; budget and return projections | 1 month |
| 2. Design and permits | Site plan, architecture, interiors, MEP, BOQ and building permit | 3–4 months |
| 3. Pre-sale and construction | Launch with renderings; build with weekly progress reports | 10–12 months |
| 4. Handover and leasing | Inspection, title transfer, tenant search for retained units | 1–3 months |
Frequently asked questions
How many shophouse units can be built on one rai of land?
For 6 × 16 m units with an internal road, front parking and the legally required gaps, about 570 square wah (2,278 sq m) fits 10 units. Narrower 4 m units give more units but a lower price per unit.
How much does it cost to build a three-storey shophouse in Thailand?
In this case study the building itself costs THB 32,000 per sq m. Including the rooftop, roads, utilities, design and contingency, the total is about THB 11.72 million per 6 × 16 m unit.
How much should I budget for roads and utilities?
Site works for this project, including filling, roads, parking, drainage, a transformer, water, lighting, wastewater treatment and fencing, total about THB 5.9 million, or around THB 590,000 per unit. Filling and power extension costs vary most from site to site.
Is it better to sell or to rent?
Selling returns capital fastest, with a margin of about THB 5.61 million per unit here. Renting yields about 8.4% a year with a 12-year payback. A mix of both gives the best balance.
Do I need a land subdivision permit to sell 10 units?
Dividing land into 10 or more plots for sale, or reaching 10 plots within 3 years, requires a permit under the Land Allocation Act B.E. 2543. Keeping some units on the mother title can keep the number of plots below the threshold.
Can a foreigner invest in a shophouse project in Thailand?
Foreigners generally cannot own land in their own name, but can invest through a registered lease of up to 30 years, a properly structured Thai company or a joint venture with a Thai landowner. Independent legal advice is recommended.
Does Queen Enterprise work outside Bangkok?
Yes. We work nationwide, from feasibility and design to permits, construction, sales planning and leasing.
What do I need to start a consultation?
The title deed number or location of the land, its frontage width and a rough budget. Our team will estimate how many units fit and what type of development suits the site.
Note: Regulations are summarised from Ministerial Regulation No. 55 (B.E. 2543) and the Land Allocation Act B.E. 2543 for general guidance; actual requirements depend on local zoning and bylaws. Market data from REIC, Government Housing Bank (August 2026). Construction costs are taken from the design Queen Enterprise prepared for the client in 2026; sale prices, rents and returns are estimates based on market references, excluding land value and income tax. Images are concept renderings; shop names shown are illustrative only. The landowner’s name is withheld at the client’s request. THB figures are in Thai baht.
Own land on a main road? Find out what it could earn.
Send us the location and Queen Enterprise will estimate the site plan, construction budget and returns before you invest a single baht.